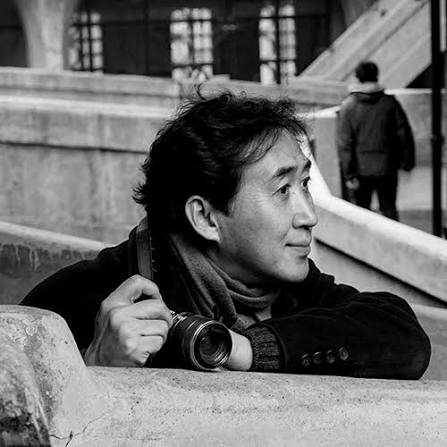
At the beginning of a new project, a white piece of paper printed with site boundaries is placed on my desk. It is mostly blank, with only a few lines and numbers labeled with rough information about the site and its conditions. Following an intensive period of sketching, the design plan slowly reveals its form. What overwhelms me in the process is the recognition of the many lives that will come to occupy this space. Yeni bir projenin başlangıcında, masamın üzerine, üzerinde alan sınırları yazılı beyaz bir kağıt parçası konur. Çoğunlukla boştur, yalnızca alan ve koşulları hakkında kabataslak bilgilerle etiketlenmiş birkaç satır ve sayı vardır. Yoğun bir eskiz döneminin ardından, tasarım yavaş yavaş formunu ortaya koyar. Bu süreçte beni etkileyen şey, bu alanı işgal edecek birçok hayatın tanınmasıdır.
Born in the 1960s and having studied architecture in the 1980s, the most decisive feature of the world given to me, as an architect in a metropolis called Seoul is the fragmented forms of life. The average income of South Koreans used to be $100 when I was born; 50 years later, it now exceeds $30,000. The result of such rapid development is the fragmentation of life. Less would have occurred if development was at a slower pace, in balance with the many demands of our urban contexts. Since it advanced extremely rapidly in an imbalanced way, different timelines came to collide in urban space as intermediate zones and were not sufficiently prepared. This situation has not changed much since my office(www.kywc.com) opened in 1995. I embraced the fragmented life and city as ‘my context’, and ‘managing the fragments’ has become an important task to my practice of architecture. 1960'larda doğmuş ve 1980'lerde mimarlık okumuş biri olarak, Seul adlı bir metropolde mimar olarak bana verilen dünyanın en belirleyici özelliği parçalanmış yaşam biçimleridir. Ben doğduğumda Güney Korelilerin ortalama geliri 100 dolardı; 50 yıl sonra, şimdi 30.000 doları aşıyor. Bu kadar hızlı bir gelişmenin sonucu, yaşamın parçalanmasıdır. Gelişim daha yavaş bir hızda, kentsel bağlamlarımızın birçok talebiyle dengede olsaydı daha az şey olurdu. Dengesiz bir şekilde aşırı hızlı bir şekilde ilerlediğinden, farklı zaman çizelgeleri ara bölgeler olarak kentsel alanda çarpıştı ve yeterince hazırlıklı değildi. Bu durum, ofisim (www.kywc.com) 1995'te açıldığından beri çok değişmedi. Parçalanmış yaşamı ve şehri 'benim bağlamım' olarak benimsedim ve 'parçaları yönetmek' mimarlık pratiğim için önemli bir görev haline geldi.
Obviously, the direction of the design changes depending on how you interpret the fragments of the city. I perceive a city as a mosaic devised under different logics or as an archipelago. When working on urban design, I have suggested a means by which these mosaic cities could improve communication and connection with one another. More specifically, when working on projects such as ‘Seoul Future Plan 2045’, ‘Seoul Design Masterplan’, ‘Yongsan U.S. Camp Relocation Plan’, and the ‘Masterplan of Seoul National University’, I explored the new possibilities for communication in the fragmented city. Within our new network of cities woven like a ‘constellation’, I anticipated the citizenry to encounter greater potential and rich experiences in their lives. Açıkçası, tasarımın yönü şehrin parçalarını nasıl yorumladığınıza bağlı olarak değişir. Ben bir şehri farklı mantıklar altında tasarlanmış bir mozaik veya bir takımada olarak algılıyorum. Kentsel tasarım üzerinde çalışırken, bu mozaik şehirlerin birbirleriyle iletişimini ve bağlantısını nasıl geliştirebileceklerine dair bir yol önerdim. Daha spesifik olarak, 'Seul Gelecek Planı 2045', 'Seul Tasarım Ana Planı', 'Yongsan ABD Kamp Yer Değiştirme Planı' ve 'Seul Ulusal Üniversitesi Ana Planı' gibi projeler üzerinde çalışırken, parçalanmış şehirdeki iletişim için yeni olasılıkları araştırdım. Bir 'takımyıldız' gibi örülmüş yeni şehir ağımız içinde, vatandaşların hayatlarında daha büyük potansiyel ve zengin deneyimlerle karşılaşacağını öngördüm.
When working on architectural projects within the territory of a fragmented city, I was deeply conscious of the surrounding landscapes, buildings, and roads. The design of the ‘Bucheon Archery Range’ was in response to the large buildings and wide roads nearby, while the form of the ‘Health Care Center Jeongseon’ was designed in harmony with the scenery of the river and mountains. The openings of ‘Soyul’ were designed as a reaction to the situation of the intersection. For ‘Munhakdongne’, corten steel, which was widely used in the design of ‘Paju Book City’, was selected as one of the key materials. The lower part of ‘Youngdong Church’ consisted of bricks mainly used in the surrounding houses. Building materials are surfaces that respond to the conditions of life. Parçalanmış bir şehrin sınırları içinde mimari projeler üzerinde çalışırken, çevredeki manzaraların, binaların ve yolların derinlemesine bilincindeydim. 'Bucheon Okçuluk Alanı'nın tasarımı, yakınlardaki büyük binalara ve geniş yollara yanıt olarak yapılırken, 'Sağlık Bakım Merkezi Jeongseon'un biçimi, nehrin ve dağların manzarasıyla uyumlu olarak tasarlandı. 'Soyul'un açıklıkları, kavşağın durumuna bir tepki olarak tasarlandı. 'Munhakdongne' için, 'Paju Kitap Şehri'nin tasarımında yaygın olarak kullanılan korten çeliği, temel malzemelerden biri olarak seçildi. 'Youngdong Kilisesi'nin alt kısmı, çoğunlukla çevredeki evlerde kullanılan tuğlalardan oluşuyordu. Yapı malzemeleri, yaşam koşullarına yanıt veren yüzeylerdir.
Of course, life experienced inside the building is the most significant concern. When designing a house, I pay attention to the inherited customs of life as The vision for sustainable and slow city coexist the vision of rapid and compact city. Two different agenda is given to architects at the same time. I believe this paradox create new horizon of architecture. The Tetris game is almost finished. Fragments remain in our city. well as to emerging new desires. The relationship between the courtyards and the rooms reflects traditional forms of life, whereas the function and composition of the interior space reflects contemporary tastes. While the suburban houses ‘Yangpyeong Residence’ and ‘Yeoju Residence’ achieve a continuous flow from courtyards to rooms, the urban houses ‘Pangyo H Residence’ and ‘Pangyo J Residence’ manifests a threedimensional order of interior and exterior spaces on their compact sites. Elbette, bir binanın içinde yaşanan hayat en önemli konudur. Bir ev tasarlarken, hem yaşamın miras alınan geleneklerine hem de ortaya çıkan yeni arzulara dikkat ederim. Avlular ile odalar arasındaki ilişki, geleneksel yaşam biçimlerini yansıtırken; iç mekânın işlevi ve kompozisyonu çağdaş zevkleri yansıtır. Banliyöde yer alan ‘Yangpyeong Evi’ ve ‘Yeoju Evi’, avlulardan odalara kesintisiz bir akış sağlarken; şehirdeki ‘Pangyo H Evi’ ve ‘Pangyo J Evi’, sınırlı alanlarında iç ve dış mekânlar arasında üç boyutlu bir düzen oluşturur.
The most crucial factor to consider in school projects is the daily lives of the students. For students, school is both a living space and a social space, extending far beyond an educational space. When one establishes a different definition of school, its design changes accordingly. The designs for ‘Ewha Girls’ Foreign Language High School’, and ‘Daniel School’ were developed by envisioning the rhythms of daily life experienced by students. Multi-level terraces and yards, track-type circulation, spacious dining rooms, and cosy gardens will enrich the everyday life of students. Elbette, binanın içinde deneyimlenen yaşam en önemli kaygıdır. Bir ev tasarlarken, miras alınan yaşam geleneklerine ve ortaya çıkan yeni arzulara dikkat ediyorum. Avlular ve odalar arasındaki ilişki geleneksel yaşam biçimlerini yansıtırken, iç mekanın işlevi ve kompozisyonu çağdaş zevkleri yansıtır. Banliyö evleri 'Yangpyeong Residence' ve 'Yeoju Residence' avlulardan odalara sürekli bir akış sağlarken, kentsel evler 'Pangyo H Residence' ve 'Pangyo J Residence' kompakt alanlarında iç ve dış mekanların üç boyutlu bir düzenini ortaya koyar.
The most important point to remember when designing public projects is to welcome its citizens. When people experience a protruding canopy, a spacious lobby, and a beautiful courtyard, I believe they will be attached to public architecture and take pride as a member of the community. The open lobby in ‘Health Care Center Pohang’ and the continuous outdoor space in ‘Health Care Center Youngdong’ reveal spatial forms that greet their public. Kamusal projeler tasarlarken hatırlanması gereken en önemli nokta vatandaşlarını karşılamaktır. İnsanlar çıkıntılı bir gölgelik, geniş bir lobi ve güzel bir avlu deneyimlediğinde, kamusal mimariye bağlanacaklarına ve topluluğun bir üyesi olarak gurur duyacaklarına inanıyorum. 'Health Care Center Pohang'daki açık lobi ve 'Health Care Center Youngdong'daki kesintisiz dış mekan, halklarını karşılayan mekansal formları ortaya koyuyor.
Aside from our daily lives, there are also non-daily lives. A space to meet God and pray is an essential place in our lives. When working on church projects, I desired the creation of new possibilities for light in space. I wished for the abstract bright light to reach out to everyone in attendance of the service. As revealed in ‘Youngdong Church’ and ‘Immanuel Church’, the structure is concealed as much as possible, while a fog-like abstracted light fills the space for worship. The central space of ‘Wonbuddhism Zen Center’ is in a conical shape. A ramps rise to meet the sky along the concrete wall, and bright light flows down from the top of the space. Günlük hayatlarımızın dışında, günlük olmayan hayatlar da vardır. Tanrı ile buluşmak ve dua etmek için bir alan, hayatlarımızda olmazsa olmaz bir yerdir. Kilise projeleri üzerinde çalışırken, uzayda ışık için yeni olasılıklar yaratmayı arzuladım. Soyut parlak ışığın ayine katılan herkese ulaşmasını diledim. 'Youngdong Kilisesi' ve 'Immanuel Kilisesi'nde ortaya çıktığı gibi, yapı mümkün olduğunca gizlenirken, ibadet için sis benzeri soyut bir ışık alanı doldurur. 'Wonbuddhism Zen Merkezi'nin merkezi alanı konik bir şekildedir. Beton duvar boyunca gökyüzüne doğru yükselen bir rampa vardır ve alanın tepesinden parlak ışık aşağı doğru akar.
Architecture is an art of space, but simultaneously an art of time. Renovating an old building is always phenomenal because time can be used as a material. The overlapping elevations and sections of ‘Gallery The Wall’ and ‘Nook’ unveil the accumulated time of its place. Experiencing different layers of time in one moment is a mysterious experience, like listening to the polyphony of Palestrina. Mimarlık bir mekan sanatıdır, ancak aynı zamanda bir zaman sanatıdır. Eski bir binayı yenilemek her zaman olağanüstüdür çünkü zaman bir malzeme olarak kullanılabilir. 'Gallery The Wall' ve 'Nook'un üst üste binen yükseklikleri ve bölümleri, mekanın birikmiş zamanını ortaya çıkarır. Bir anda farklı zaman katmanlarını deneyimlemek, Palestrina'nın polifonisini dinlemek gibi gizemli bir deneyimdir.
Over the last 30 years, I have overseen a great range of projects. Having done such amount of projects is a hardship rather than a blessing. What is certain is that I have contemplated ‘life’ and ‘the form of life’ across that long stretch of time. I practiced architecture by perceiving it to be a spatial form that expresses the ‘relationship between the lives of the individual and society’: creating ‘constellation’. Son 30 yıldır, çok çeşitli projelere nezaret ettim. Bu kadar çok proje yapmış olmak bir lütuftan ziyade bir zorluktur. Kesin olan şu ki, o uzun zaman diliminde 'yaşam' ve 'yaşam biçimi' üzerine kafa yormuşumdur. Mimarlığı, 'bireyin ve toplumun yaşamları arasındaki ilişkiyi' ifade eden bir mekansal biçim olarak algılayarak uyguladım: 'takımyıldız' yaratmak.
It would be appropriate to refer to space that responds only to the conditions of life as an ‘architectural device’ rather than as Architecture. I would be content if my job was nothing more than creating an architectural device, but I hope it to be at least a better device. However, what I continue to focus upon is not only the life of a single person or a group, but also the lives of many people for many years, as well as a sense of history accumulated in line with one’s neighbors and wider urban fabric, I believe an architectural device can be transformed into ‘Architecture’. Whether it is an architectural device or Architecture, the nature of creation is a life-form. Yaşam koşullarına yanıt veren mekana Mimarlık yerine 'mimari bir araç' demek daha uygun olur. Eğer işim sadece mimari bir araç yaratmaktan ibaret olsaydı memnun olurdum ama en azından daha iyi bir araç olmasını umuyorum. Ancak odaklanmaya devam ettiğim şey sadece tek bir kişinin veya bir grubun hayatı değil, aynı zamanda birçok insanın uzun yıllar süren hayatları ve komşularla ve daha geniş kentsel dokuyla uyumlu bir şekilde biriktirilmiş bir tarih duygusudur, bir mimari aracın 'Mimarlık'a dönüştürülebileceğine inanıyorum. İster mimari bir araç ister Mimarlık olsun, yaratılışın doğası bir yaşam biçimidir.